<-- style PDP --> 26 Larcastle Avenue, Markham - Detached for sale for $1,289,000
  • sold
  • leased

26 Larcastle Avenue

Markham, Ontario, L6C 0A9 - Berczy

$1,289,000$000000

  • Neighbourhood

    Berczy

  • Major Intersection

    16th and The Bridle Walk

  • Listed Since: 56 day(s)

  • Last update: 52 day(s) ago

Overview

  • Property Type

    Detached, 2-Storey

  • Bedrooms

    3

  • Bathrooms

    3

  • Basement

    Unfinished

  • Kitchen

    1

  • Total Parking

    4 (2 Attached Garage)

  • Lot Size

    36.78x113.32 (Feet)

  • Taxes

    $6,526.59 (2025)

  • Type

    Freehold

Property Description

Property description for 26 Larcastle Avenue, Markham

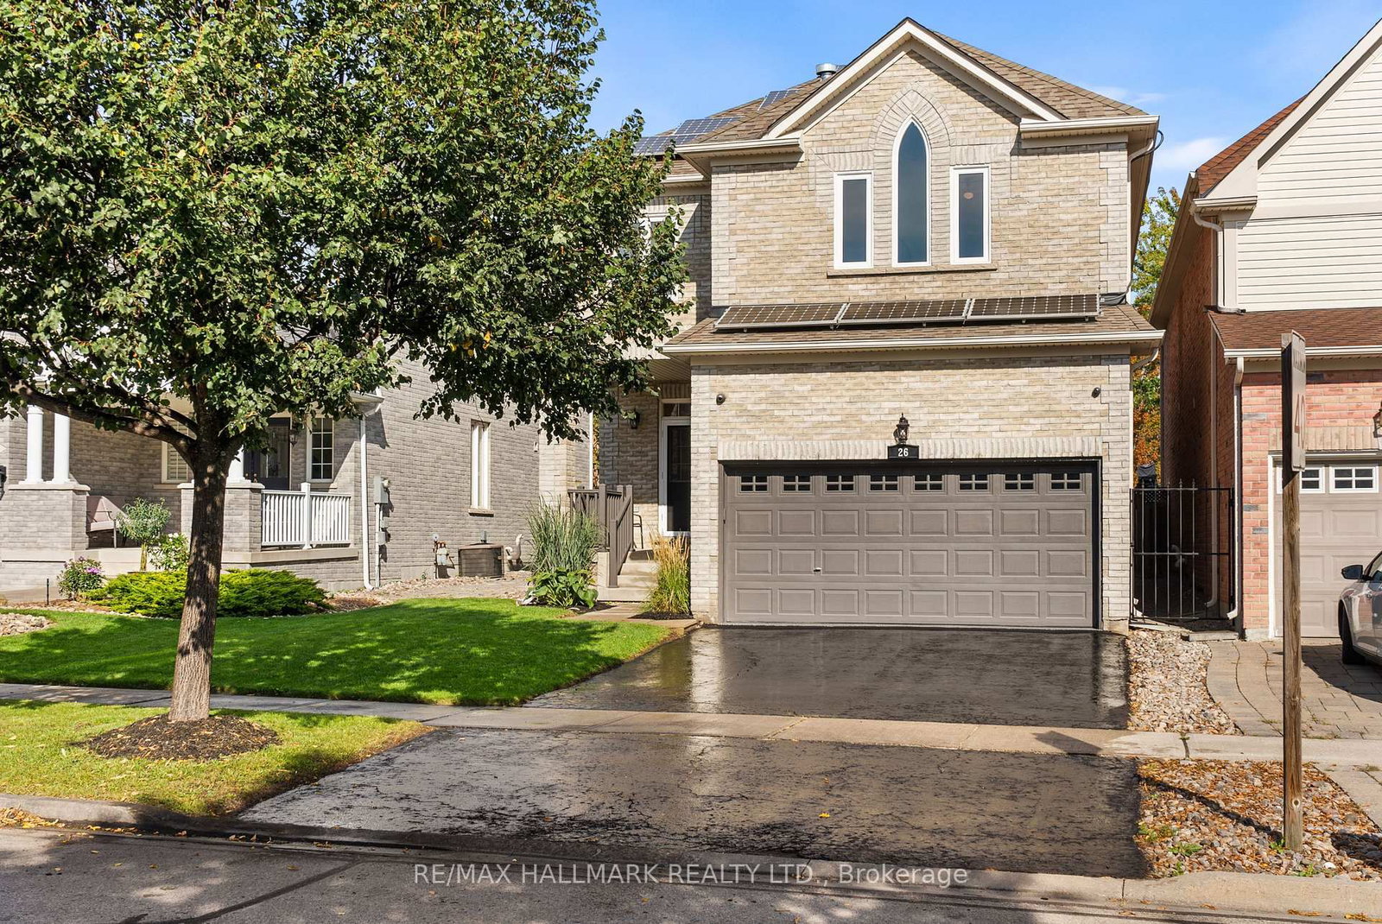
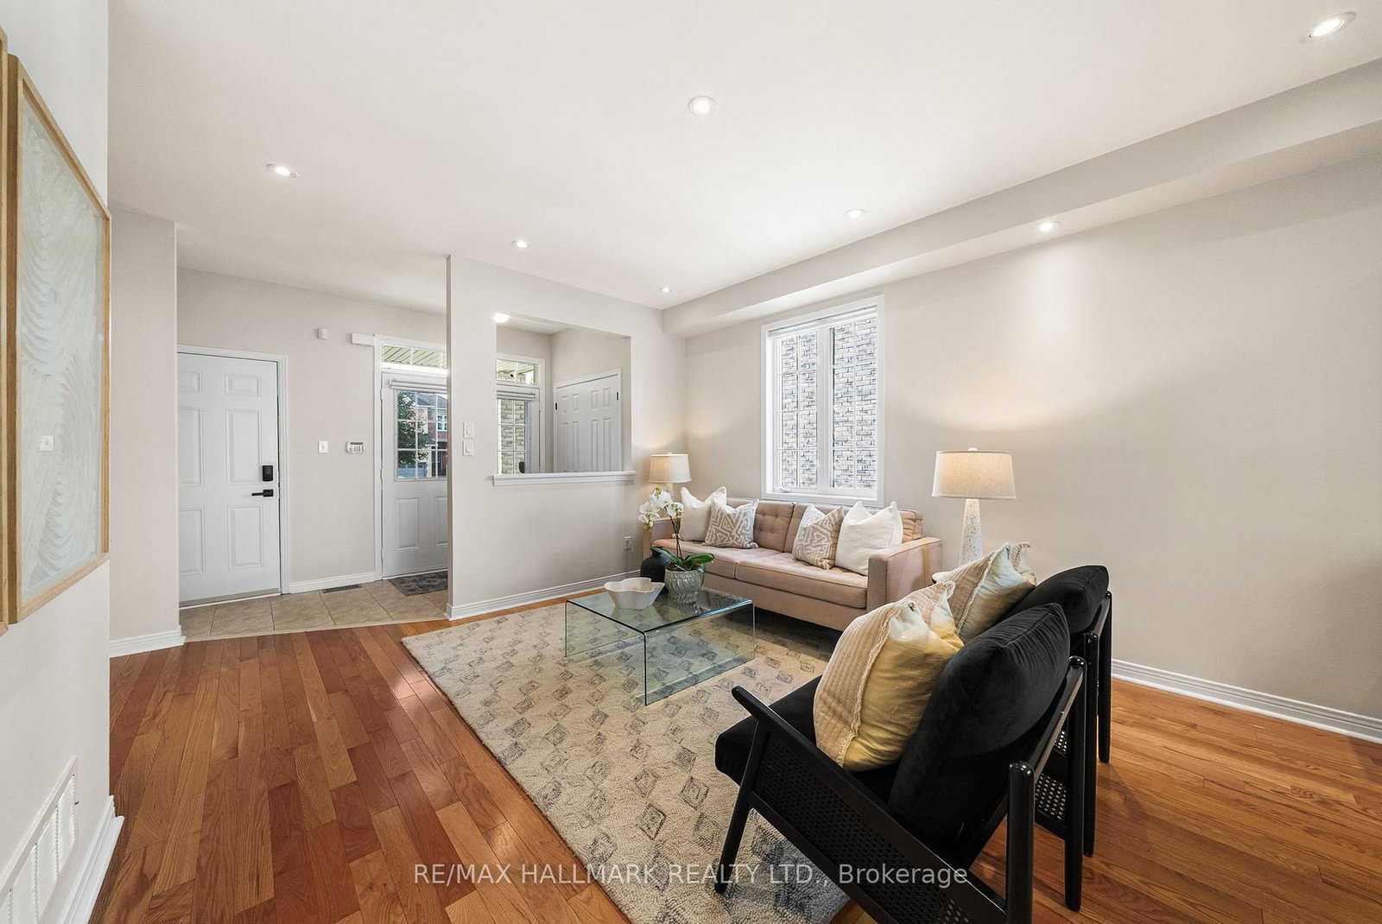
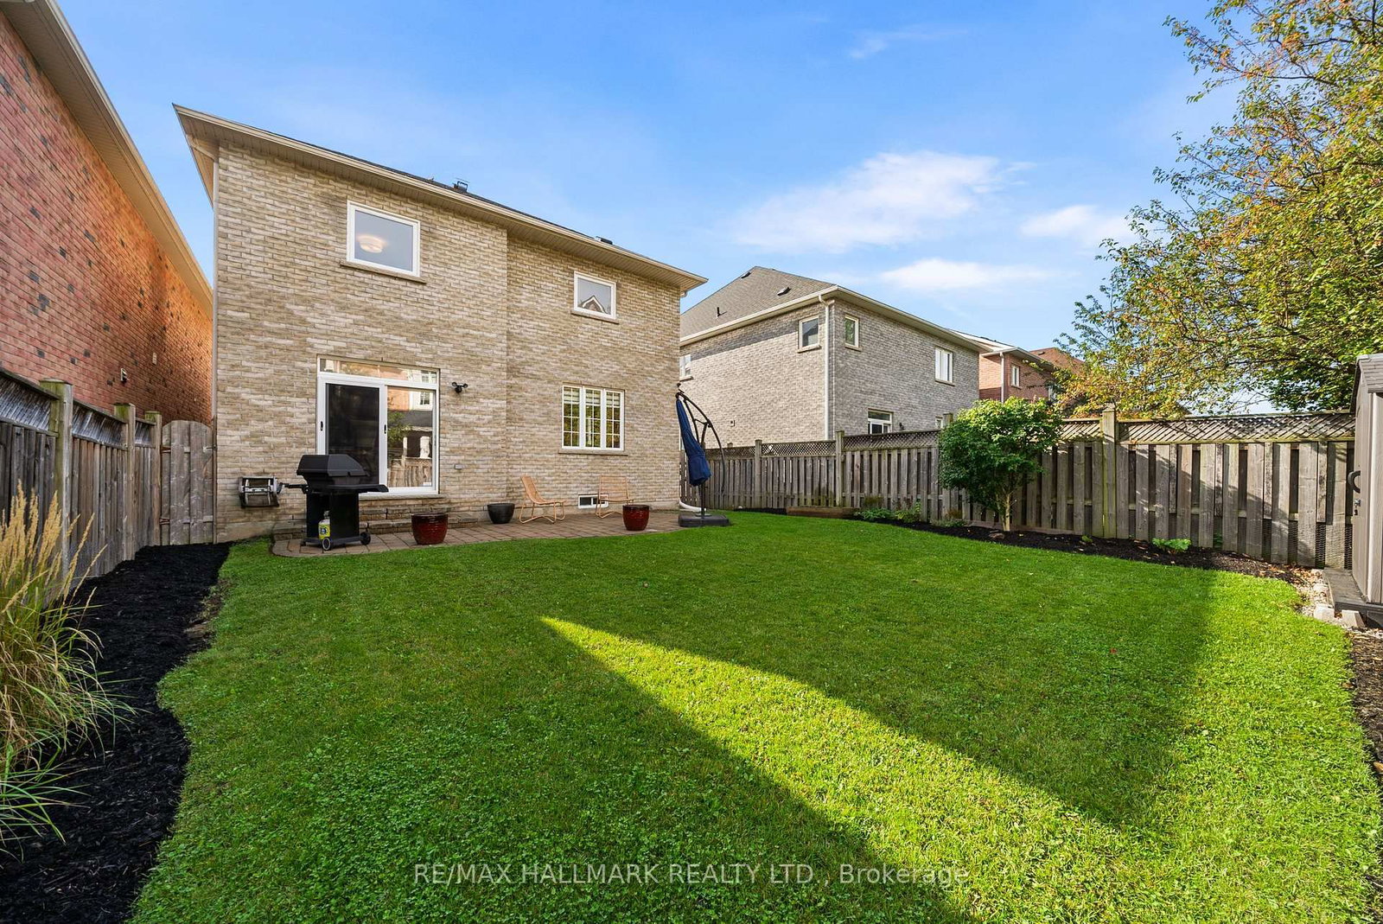
A house to call home, welcome to 26 Larcastle Ave in beautiful Berczy Village! Thoughtfully updated and meticulously cared for, this 3-bed, 3-bathroom detached home offers exceptional space, a smart layout, and is turn-key ready. Hardwood floors flow throughout, beginning with an open-concept living and dining room finished with pot lights. The modern eat-in kitchen features sleek stone counters and backsplash (2026), newer appliances, a coffee/media nook and a generous dining area with walkout to the backyard. This floor plan is made for hosting and makes indoor/outdoor entertaining easy. A second-floor family room with vaulted ceilings, tall windows, and a gas fireplace invites family movie nights, kids play area, or even a work-from-home space. The spacious primary retreat features a walk-in closet, second closet, and a 4pc ensuite with soaker tub and separate shower. Two additional oversized bedrooms offer the flexibility to covert the layout into the original 4-bedroom floor plan, if desired. The basement adds even more potential, with excellent ceiling height, above-grade windows and a bathroom rough-in. Outside, the fully fenced backyard is landscaped for minimal maintenance and maximum enjoyment, with a patio for dining and lounging, and plenty of green space with a garden shed (2025). Extensive updates include roof (2019), second-floor windows (2016), fresh paint (2026), owned hot water tank (2017), epoxy coated garage floors (2026), modern light fixtures and reinforced screen doors. Smart-home features include solar panels, exterior security cameras, Nest thermostat and Kasa smart switches. Set within the highly regarded All Saints CES and Pierre Elliott Trudeau HS catchments, just steps to Berczy Park South, the dog park, shops and transit, and minutes to the GO Station, Downtown Unionville, community centre, restaurants and everyday amenities. A lovingly maintained home offering the space to enjoy today and the flexibility to adapt for years to come!

Listed by RE/MAX HALLMARK REALTY LTD.

  • MLS #

    N13799362

  • Sq. Ft

    2000-2500

  • Sq. Ft. Source

    MLS

  • Lot Irregularities

    n/a

  • Year Built

    Available Upon Request

  • Pool

    None

  • Drive

    Private

  • Garage

    Attached, 2 spaces

  • Total Parking

    4

  • Family Room

    Y

  • Den

    Y

  • Exterior

    Brick

  • Fireplace

    Y

  • Roof

    Asphalt Shingle

  • Foundation

    Poured Concrete

  • Elevator

    n/a

  • Water View

    n/a

  • Laundry Level

    n/a

  • Heat

    Forced Air

  • A/C

    Central Air

  • Water

    Municipal

  • Water Supply

    n/a

  • Sewers

    Sewers

  • Central Vac

    N

  • Foyer

    0.0 x 0.0 ft Main level

    Closet, Tile Floor

  • Living

    3.81 x 3.48 ft Main level

    Open Concept, Pot Lights, Large Window

  • Dining

    4.52 x 3.15 ft Main level

    Combined W/Living, Pot Lights, hardwood floor

  • Kitchen

    5.36 x 4.29 ft Main level

    Updated, Stainless Steel Appl, Stone Counter

  • Powder Rm

    0.0 x 0.0 ft Main level

    2 Pc Bath, B/I Vanity, Tile Floor

  • Primary

    5.66 x 4.01 ft 2nd level

    W/I Closet, Closet, hardwood floor

  • Bathroom

    0.0 x 0.0 ft 2nd level

    4 Pc Ensuite, Soaker, Separate Shower

  • 2nd Br

    4.43 x 3.72 ft 2nd level

    Double Closet, Window, hardwood floor

  • 3rd Br

    4.57 x 4.17 ft 2nd level

    Double Closet, Window, hardwood floor

  • Bathroom

    0.0 x 0.0 ft 2nd level

    4 Pc Bath, B/I Vanity, Tile Floor

  • Family

    5.16 x 4.98 ft 2nd level

    Vaulted Ceiling, Gas Fireplace, hardwood floor

  • Rec

    8.48 x 8.33 ft Bsmt level

    Unfinished, Open Concept, Above Grade Window

  • Laundry

    0.0 x 0.0 ft Bsmt level

    Unfinished, Open Concept, Concrete Floor

  • MLS #

    N13799362

  • Sq. Ft

    2000-2500

  • Sq. Ft. Source

    MLS

  • Lot Irregularities

    n/a

  • Year Built

    Available Upon Request

  • Pool

    None

  • Drive

    Private

  • Garage

    Attached, 2 spaces

  • Total Parking

    4

  • Family Room

    Y

  • Den

    Y

  • Exterior

    Brick

  • Fireplace

    Y

  • Roof

    Asphalt Shingle

  • Foundation

    Poured Concrete

  • Elevator

    n/a

  • Water View

    n/a

  • Laundry Level

    n/a

  • Heat

    Forced Air

  • A/C

    Central Air

  • Water

    Municipal

  • Water Supply

    n/a

  • Sewers

    Sewers

  • Central Vac

    N

  • Foyer

    0.0 x 0.0 ft Main level

    Closet, Tile Floor

  • Living

    3.81 x 3.48 ft Main level

    Open Concept, Pot Lights, Large Window

  • Dining

    4.52 x 3.15 ft Main level

    Combined W/Living, Pot Lights, hardwood floor

  • Kitchen

    5.36 x 4.29 ft Main level

    Updated, Stainless Steel Appl, Stone Counter

  • Powder Rm

    0.0 x 0.0 ft Main level

    2 Pc Bath, B/I Vanity, Tile Floor

  • Primary

    5.66 x 4.01 ft 2nd level

    W/I Closet, Closet, hardwood floor

  • Bathroom

    0.0 x 0.0 ft 2nd level

    4 Pc Ensuite, Soaker, Separate Shower

  • 2nd Br

    4.43 x 3.72 ft 2nd level

    Double Closet, Window, hardwood floor

  • 3rd Br

    4.57 x 4.17 ft 2nd level

    Double Closet, Window, hardwood floor

  • Bathroom

    0.0 x 0.0 ft 2nd level

    4 Pc Bath, B/I Vanity, Tile Floor

  • Family

    5.16 x 4.98 ft 2nd level

    Vaulted Ceiling, Gas Fireplace, hardwood floor

  • Rec

    8.48 x 8.33 ft Bsmt level

    Unfinished, Open Concept, Above Grade Window

  • Laundry

    0.0 x 0.0 ft Bsmt level

    Unfinished, Open Concept, Concrete Floor

Thinking of Selling?

Find Out Your Home’s Value in Today’s Market!

No Email or Signup is required to view your home estimate.

estimate your home value

Contact Manoj Kukreja

Sales Representative,
Century 21 People’s Choice Realty Inc.,
Brokerage
(647) 576 - 2100

Manoj profile avatar

Estimated price

Date
Price
Change
2026-09-17
$1,312,230
-1.04%

Inventory Graph

10 9 8 7 6 5 4 3 2 1 0 3 Months of inventory SELLER'S Market BALANCED Market BUYER'S Market

Mortgage Calculator

This data is for informational purposes only.

Mortgage Payment per month

Principal Amount

Interest

Total Payable

Amortization

Amortization

Closing Cost Calculator

This data is for informational purposes only.

Closing Cost Total for this property

Total Cash flow for purchasing this property

Down Payment(%)*
Additional information

Provincial Land Transfer Tax

Ontario Land Transfer Tax Rebate

Toronto Land Transfer Tax

Toronto Land Transfer Tax Rebate

PST on CMHC Insurance Premium

Lawyer Fees

$2,825

Government Registration Fee's

$164

Title Insurance

Closing Cost Total

Total Cash flow for purchasing this property

Provincial Land Transfer Tax

Ontario Land Transfer Tax Rebate

Toronto Land Transfer Tax

Toronto Land Transfer Tax Rebate

PST on CMHC Insurance Premium

Lawyer Fees

$2,825

Government Registarion Fee's

$164

Title Insurance

Down Payment(%)*

* A down payment of less than 20% is permitted only for first-time home buyers purchasing their principal residence. The minimum down payment required is 5% for the portion of the purchase price up to $500,000, and 10% for the portion between $500,000 and $1,500,000. For properties priced over $1,500,000, a minimum down payment of 20% is required.

Thinking of Selling?

Find Out Your Home’s Value in Today’s Market!

No Email or Signup is required to view your home estimate.

estimate your home value

Contact Manoj Kukreja

Sales Representative, Century 21 People’s Choice Realty Inc., Brokerage
(647) 576 - 2100

Manoj profile avatar

Recent Sold Listings in Berczy, Markham

Popular Cities